Property photo 1
Property photo 2
Property photo 3
Property photo 4
Property photo 5
2 Beds
2 Baths
1,478 sqft

$589,900

2267 Chelsea Lane, Traverse City MI, 49685

Price per sqft$399.12
Built in2022
Property size1,478 sqft
Property typeCondominium
Listed by Holly Gray with REO-TCFront-233021 Listing Contact: 231-649-1878

Overview

Active

New

Listed Nov 6, 2026

Updated 6h ago

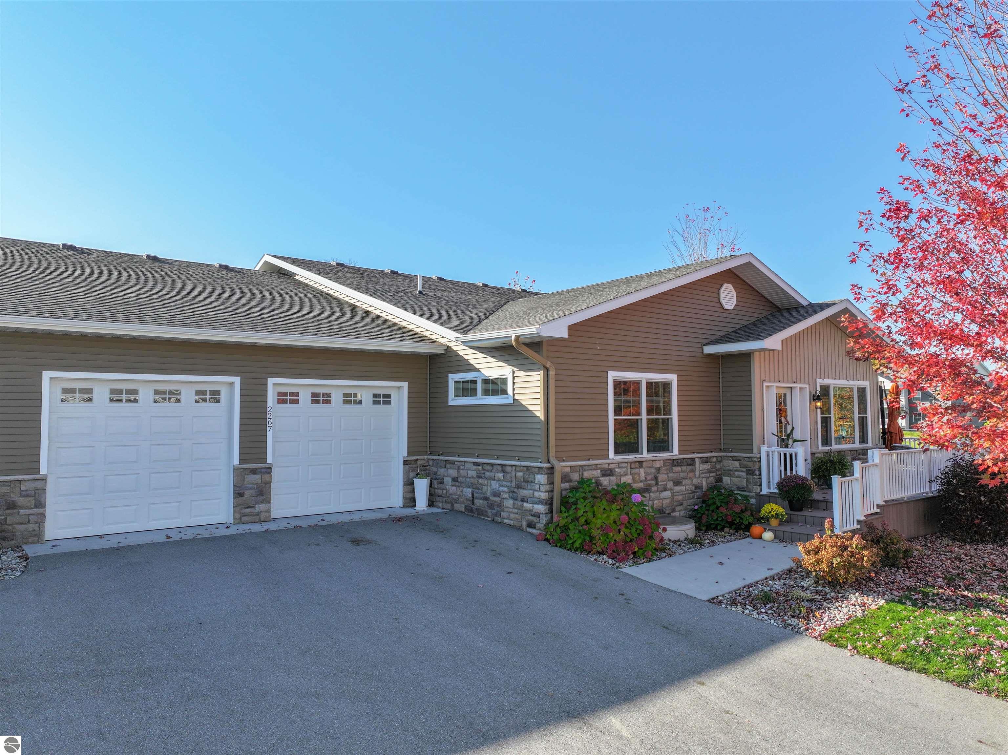
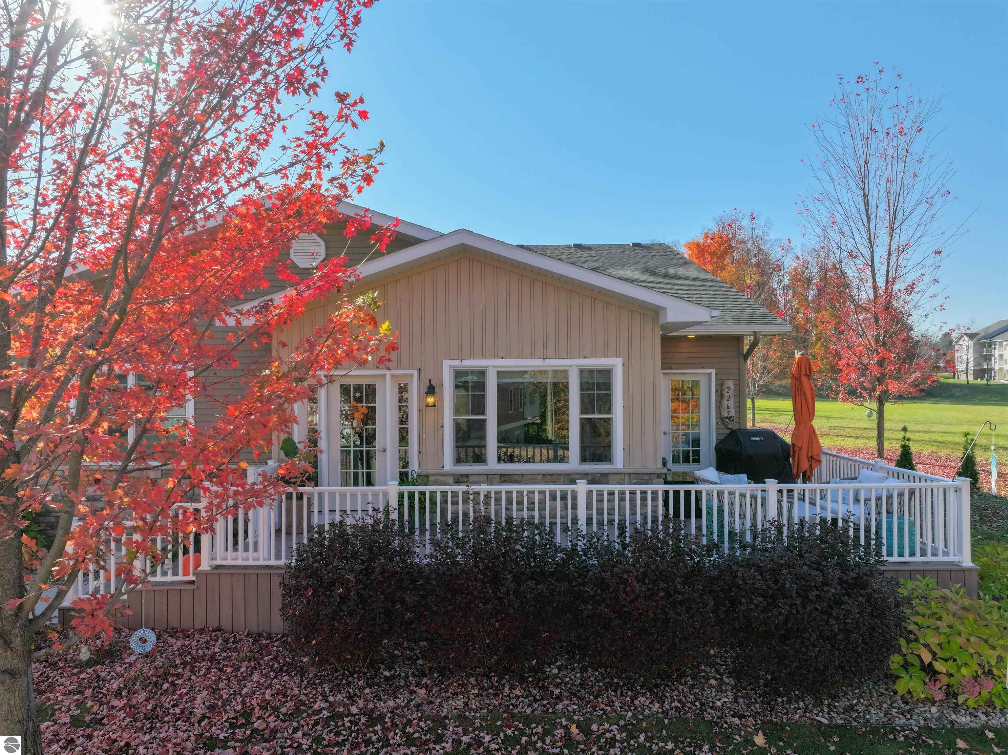
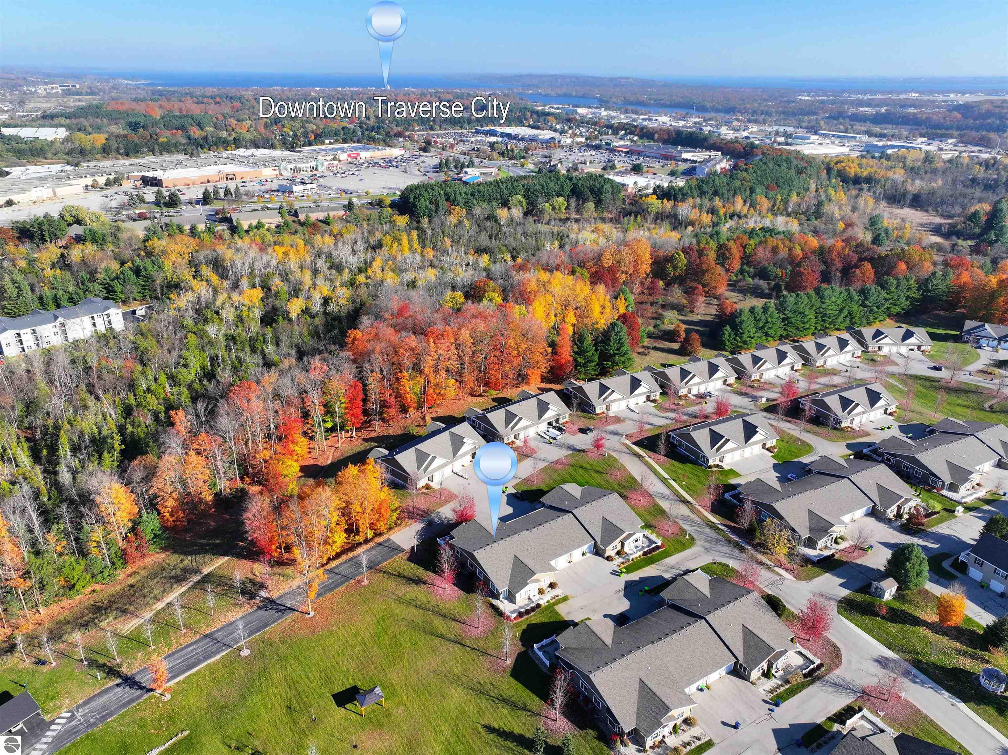
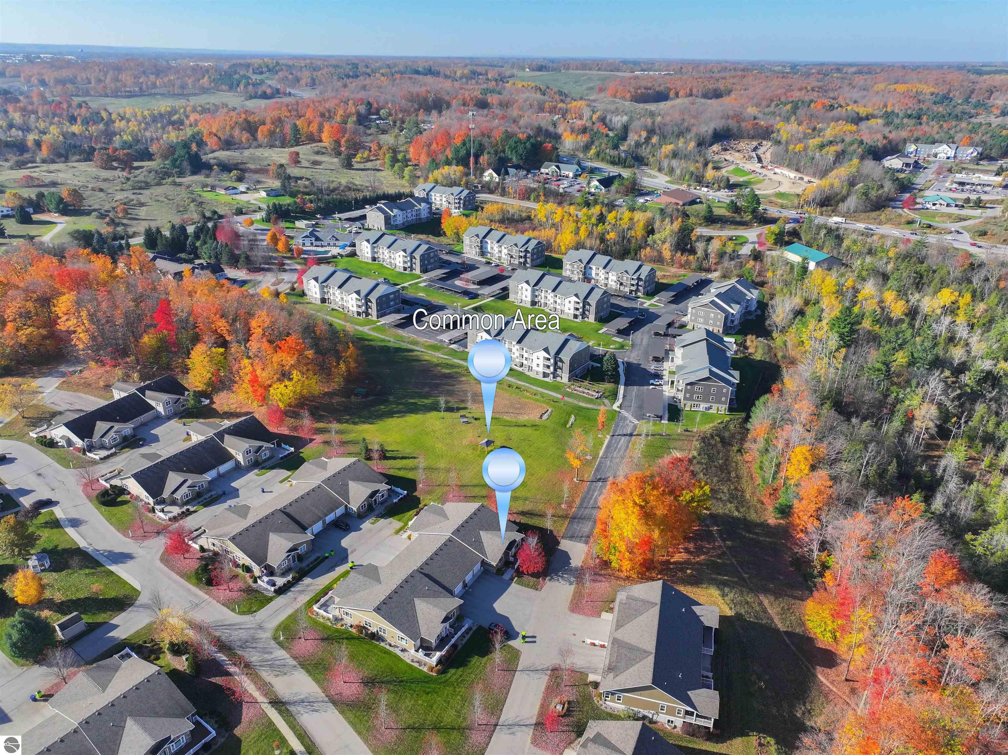
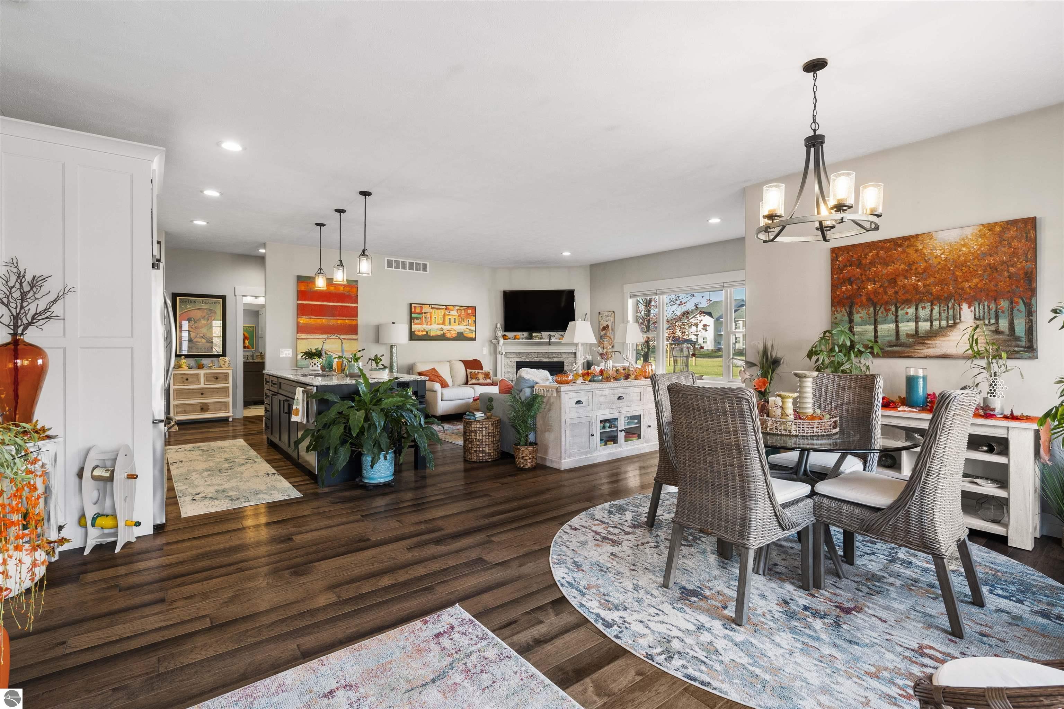
Welcome to Chelsea Park II. This was the very last unit built in this development in 2022 and shows like new thanks to the seller keeping it in meticulous condition. Quality finishes and exceptional attention to detail throughout. The open-concept floor plan is filled with natural light and features engineered hardwood flooring, enjoy the cozy gas fireplace in the inviting living room or step out on the deck overlooking the park-like setting. Back inside you can flow seamlessly into the dining area and well-appointed kitchen while entertaining guests. The kitchen showcases Cambria quartz countertops, custom cabinetry, stainless steel appliances, a large center island, and generous counter space. You'll love the spacious main-floor primary suite with ensuite bath, heated tile floors, and large walk-in closet. A second main-floor bedroom offers flexibility as a guest room, office, or den, while the conveniently located main-floor laundry adds to the home's easy, one-level lifestyle. The un-finished lower level has a separate entrance in the garage in addition to the one inside, adding flexibility to the space. Plumbed for a 3rd bath with egress windows to expand the living space in the future or keep unfinished and use for storage. No neighbors on one side that overlooks the common area, featuring a gazebo and fire-pit where you can enjoy the great outdoors, have a picnic, walk your dog or meet up with friends directly across the street at the Miller Creek Nature Preserve, with miles of walking trails. Only minutes from shopping, restaurants, and all Traverse City has to offer, this exceptional condominium offers the convenience of maintenance-free living without sacrificing space, quality, or privacy.

$3,925/mo

Est. mortgage payment based on a $589,900 home price.

All estimates are provided by Luxury Presence for informational purposes only. Actual amounts may vary.

Additional information

MLS® ID
1952333

Interior Features

Bedrooms
2
Bathrooms
2
Fireplace
Yes
Cooling
Yes
Heating
Yes
Basement
Yes

Other Property Details

Association Fee Frequency
Yearly
Garage
Yes
View
Yes
Municipality
Garfield
MLS provider logo

Listed by Holly Gray with REO-TCFront-233021
Listing Contact: 231-649-1878 

The IDX display contains information sourced from the Northern Great Lakes REALTORS® MLS as of 11/6/2026. This data is intended solely for personal, non-commercial use and is not to be utilized for any other purposes except to identify potential properties for purchase. Although the MLS data displayed is typically considered reliable, it is not guaranteed to be accurate by the MLS. Buyers are responsible for verifying the accuracy of all information and are advised to conduct their own investigations or seek professional assistance. Other sources besides the Listing Agent may have contributed to the MLS data presented. Unless expressly specified in writing, the Broker/Agent has not confirmed any information obtained from external sources. The Broker/Agent may or may not have acted as the Listing and/or Selling Agent and cannot guarantee the accuracy of property locations displayed on any map. Any compensation offers are solely made to participants of the MLS where the listing is registered.

©2026 Northern Great Lakes REALTORS® MLS all rights reserved.

Data last updated on 11/6/2026 at 8:41 PM UTC


Powered by Luxury Presence